Refine Search
Sort by
$999,999
4 Beds 4 Baths 2610947 MLS
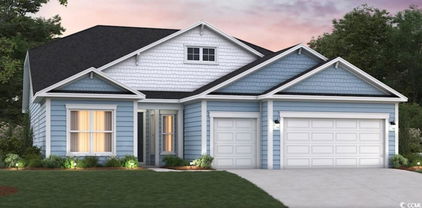
Welcome to this beautifully designed brand new construction 4 bedroom 3 1/2 bath raised beach home with a heated pool and elevator! This home is expected to be completed early spring 2027. The house situated just minutes from the beach, this spacious home features an open-concept main living area with abundant natural light, a well-appointed kitchen with a large island, pantry, and dining area ideal for entertaining. The living room opens to a covered front porch, creating the perfect space to relax and enjoy the coastal breeze. The thoughtfully designed floor plan provides plenty of space for family and guests. The primary living level also features a convenient powder room and additional bedroom, while the upper level offers multiple bedrooms including a spacious primary suite with private bath and walk-in closet. Additional highlights include elevator access to all floors, in-ground swimming pool, covered porches, ample storage, and parking beneath the home. The elevated design offers both convenience and peace of mind, while the outdoor space provides room for entertaining, parking, or future customization. This home is located in Surfside beach which is known for a quiet family Oriented beach town. The town offers multiple restaurants and a brand new concrete pier with shops and fishing to offer. Schedule your showing today!

1027 Hickory Dr., Surfside Beach

Listing courtesy of Listing Agent: The Davis Team (Cell: 843-421-5483) from Listing Office: EXP Realty LLC.

$999,900
3 Beds 4 Baths 2529975 MLS
Panoramic views of Winyah Bay await you in this gorgeous "to be built" two story custom bayfront beach house! The elevated design includes 3 bedrooms and 3.5 baths, with approximately 5600 square feet of living space. The home features a bay front master bedroom. Guest bedrooms on the second floor each include ensuite bathrooms and dedicated workstations/computer alcoves. Each bedroom offers direct access to the second-floor deck. An elevator is available as an optional feature. The ground floor offers flexible-use space and parking for two cars. Additional areas may be used for living or storage, though they are not temperature-controlled. Builder has ongoing projects that can be viewed to highlight and showcase finishes. Harbor Club, a natural gas community amenities include a day dock, boat ramp, bay house, sidewalks and walking trails that wind throughout the community. Just minutes from Historic Georgetown, you’ll find charming, one-of-a-kind shopping and an impressive variety of dining options. Enjoy fresh seafood straight off the boats or dine at waterfront restaurants offering everything from fine dining and comfort food to cold beer and oysters. This location is also a hop, skip and a jump from Georgetown County Airport and 1 hour from Charleston.

TBD Seaport Circle, Georgetown

Listing courtesy of Listing Agent: Donna Saguto (Cell: 843-630-0402) from Listing Office: RE/MAX Executive.

$995,000
4 Beds 5 Baths 2612958 MLS
Elevated by design and intention this custom, to-be-built raised home captures sweeping panoramic river views from nearly every vantage point while providing both flood resilience and the kind of airy, light drenched interiors that only true riverfront living can deliver. Harmony Township is draped in a canopy of magnificent centuries-old live oak trees that provide a shaded and serene comfort in all four seasons. Harmony is a lifestyle destination foremost. Homeowners enjoy a deep-water marina perfect for boating enthusiasts of all kinds. Few properties in the world sit at the confluence of 5 rivers, one bay and the Atlantic Ocean. Whether you enjoy fishing, cruising, sailing, kayaking or just find peace being on the water Harmony has it all. Sunset cruise to the quaint and timeless Front Street in Georgetown for an amazing meal, cocktails or shopping and make the short trip home in minutes without ever getting in a car. Come make this home your own and experience Georgetown, SC's premier riverfront community. We offer multiple home/land opportunities with deeded boat slips available in a variety of sizes.

TBD Warham Dr., Georgetown

Listing courtesy of Listing Agent: Matt Almony () from Listing Office: Coast Real Estate SC.

$899,000
4 Beds 5 Baths 2606130 MLS
Experience refined Lowcountry living in this beautifully designed new-construction home, offering timeless architecture, curated interior finishes, and an effortless indoor–outdoor lifestyle. Thoughtfully planned with both elegance and functionality in mind. Step inside to a light-filled open layout where the vaulted great room, exposed beams, and custom millwork create a functional living space. The kitchen showcases a large center island, custom cabinetry, designer lighting, and is open to the dining area and screened porch—perfect for year-round entertaining. The primary suite is privately positioned on the main level and offers a spa-inspired bath and a walk-in closet with convenient access to the laundry room. A dedicated home office, walk-in pantry, powder room, and a well-appointed laundry/mudroom complete the main level. Upstairs, discover a flexible second-floor layout with two additional bedrooms, two full baths, a game/bonus room, and a covered upper porch overlooking the front yard with views of the Intracoastal Waterway—an ideal space for relaxation or play. Outdoor living shines with a beautifully designed paver patio and optional pool concept, creating a private oasis for gatherings, grilling, or quiet evenings at home. Buyers can completely customize the interior—from flooring and cabinetry to lighting and color palettes—making this home truly their own.

410 Harbour View Dr., Myrtle Beach

Listing courtesy of Listing Agent: Jodi DiMaio () from Listing Office: South Coast Realty.

$894,290
4 Beds 4 Baths 2619949 MLS
*Proposed New Construction Home on Intracoastal Waterway Homesite 02188* The Woodward Floor Plan at Crescent Cove! Experience Lowcountry-inspired coastal living with the Vanderbilt floor plan in the Intracoastal Waterway community of Crescent Cove! Situated on a premier ICW homesite, this proposed new construction home showcases timeless Hardie siding, charming double front porches, and thoughtfully designed living spaces throughout. Offering 4 Bedrooms, 3.5 Bathrooms, a formal dining room, flex room, loft, and spacious open-concept layout, this home perfectly blends style, comfort, and functionality. The first-floor creates a private retreat, formal dining room, and large flex room provide versatility for a home office, den, or entertaining space. The designer kitchen overlooks the café and gathering room, making it ideal for both everyday living and hosting guests. Upstairs, you’ll find the owner's suite, laundry room, three additional bedrooms, including a shared bathroom setup a guest suite, an additional full bath, and a generous loft perfect for a second living area or media room. The second-story porch offers additional outdoor living space to relax and enjoy the coastal atmosphere. Crescent Cove offers an exceptional waterfront lifestyle with planned gated resort-style amenities including a pool, pickleball courts, playground, dog park, fire pit pavilion, boat launch, and day dock along the Intracoastal Waterway. HOA includes high-speed internet, cable, and trash service. Smart home features include a Wi-Fi enabled garage door opener, programmable thermostat, video doorbell, and smart home wiring package. Rare opportunity to personalize structural and design selections while building on an Intracoastal Waterway homesite just minutes from Market Common, shopping, dining, golf, beaches, and Myrtle Beach International Airport. Photos are of model home and are for representation purposes only. Proposed construction. Options and pricing may vary.

820 Sailboat Dr., Myrtle Beach

Listing courtesy of Listing Agent: Lauren Castellano () from Listing Office: Pulte Home Company, LLC.

$870,865
3 Beds 4 Baths 2619970 MLS
**Proposed New Construction on Intracoastal Waterway Homesite 02189** The Renown at Crescent Cove! Build your dream home in Crescent Cove with the thoughtfully designed Stellar floor plan, perfectly positioned on a desirable Intracoastal Waterway homesite. This spacious single-level home offers 3 bedrooms, 3 bathrooms, a versatile flex room, and a coveted golf cart garage, creating the ideal blend of coastal style, everyday comfort, and practical living. The open-concept layout is designed for effortless entertaining, with the kitchen overlooking the café and gathering room to create one seamless living space. The private Owner's Suite features a spacious bedroom, luxurious en-suite bath, and generous walk-in closet, while two additional bedrooms each have convenient access to their own full bathroom—ideal for guests or multigenerational living. The flex room provides endless possibilities as a home office, hobby room, fitness space, or den. Located within Crescent Cove, residents will enjoy a planned waterfront community featuring resort-style amenities including a swimming pool, pickleball courts, playground, dog park, fire pit pavilion, community boat launch, and day dock on the Intracoastal Waterway. HOA dues include high-speed internet, cable, and trash service. Every home is equipped with modern smart home features including a video doorbell, programmable thermostat, Wi-Fi garage door opener, and smart home connectivity package. This proposed home offers the opportunity to personalize both structural and interior design selections while enjoying one of Myrtle Beach's most desirable waterfront communities. Conveniently located just minutes from Market Common, area beaches, championship golf, shopping, dining, and Myrtle Beach International Airport. Photos are of a model home for illustrative purposes only. Proposed construction. Features, options, and pricing are subject to change without notice.

824 Sailboat Dr., Myrtle Beach

Listing courtesy of Listing Agent: Lauren Castellano () from Listing Office: Pulte Home Company, LLC.

$856,747
4 Beds 4 Baths 2617991 MLS
Welcome to your Coastal Craftsman Farmhouse retreat! This beautiful 1.5 story home is nestled less than 10 minutes from the historic downtown Conway. If you're looking to be in a NON HOA community with substantial yard space, well this home offers it all!! The Beckham plan is a newly constructed masterpiece that sits on 1.38 acre lot offering both luxury and convenience in one stunning package. Step inside to this immaculate 4 bedroom, 3 bathroom home and be greeted by modern elegance at every turn. The 9 and 10-foot ceilings with 8-foot doorways on the first floor create an open and airy atmosphere, complemented by an abundance of windows that flood the home with natural light. Stunning craftsman details within this home include crown molding, upgraded trim, fireplace with built in shelving and so much more! The heart of the home is the gourmet kitchen that is equipped with sleek quartz countertops, recessed LED and Pendant lighting, upgraded cabinetry and tile backsplash. Head to the owner's suite that features an elegant tray ceiling and bathroom offering a spacious tiled in shower and soaking tub. Retreat to the upstairs to discover a large bonus room with the versatility to be used for a a guest room, media room, secondary living space or extra play area for the kids. Enjoy the peacefulness and tranquility of your spacious backyard while sitting on your rear covered porch taking it all in. Hurry in to check out this home and turn that dream in to a reality!! *** Photos are for marketing and representational purposes only.****

2725 Long Avenue Ext., Conway

Listing courtesy of Listing Agent: Tracy Hansen () from Listing Office: HQ Real Estate LLC.

$850,000
3 Beds 2 Baths 2603014 MLS
Panoramic views of Winyah Bay await you in this gorgeous "to be built" two story custom beach house! This elevated home offers three bedrooms and two baths with approximately 4,728 square feet of living space, highlighted by an open floor plan, cathedral ceilings, and a fireplace anchoring the great room. The kitchen allows for effortless entertaining, with guest bedrooms conveniently located on the first floor. An elevator is available as an optional feature. The ground floor offers flexible-use space and parking for two cars. There are 2 large areas beneath the home that may be used for living or storage, though they are not temperature-controlled. Builder has ongoing projects that can be viewed to highlight and showcase finishes. The Oakes on Winyah Bay, a natural gas community, includes a community pool and dock.. Just minutes from Historic Georgetown, you’ll find charming, one-of-a-kind shopping and an impressive variety of dining options. Enjoy fresh seafood straight off the boats or dine at waterfront restaurants offering everything from fine dining and comfort food to cold beer and oysters. This location is also a hop, skip and a jump from Georgetown County Airport and 1 hour from Charleston.

TBD Oak Bay Dr., Georgetown

Listing courtesy of Listing Agent: Donna Saguto (Cell: 843-630-0402) from Listing Office: RE/MAX Executive.

$809,990
5 Beds 3 Baths 2611144 MLS
Welcome to Grande Dunes North Village, an upscale gated community ideally nestled between the Intracoastal Waterway and Highway 31 Bypass. This thoughtfully designed neighborhood offers a wealth of amenities, including an outdoor pool, clubhouse, fitness center, pickleball courts, firepit stations, a spacious entertainment lawn, playground, and scenic sidewalks and walking trails woven throughout the community. As a resident, you'll also enjoy exclusive membership to the Grande Dunes Ocean Club, adding beachfront luxury to your everyday lifestyle. All information deemed accurate but not guaranteed. The Meridian is an impressive two-story home that delivers the ultimate combination: generous main-level living and an inviting upstairs sanctuary. With its expansive open layout, abundant natural light, and effortless patio connection, it’s ideal for both everyday living and special gatherings. The gourmet kitchen with oversized island, flexible first-floor bedroom and bath, and bright loft space upstairs make this home as versatile as it is stunning.

9051 Aideen Dr, Longs

Listing courtesy of Listing Agent: Amber Nikki Nassan () from Listing Office: NVR Ryan Homes.

$799,000
5 Beds 5 Baths 2605162 MLS
Welcome to Seven at 1st — a beautifully designed 3-story raised beach home offering the perfect blend of luxury, space, and coastal charm. This stunning residence features 5 spacious bedrooms and 4.5 well-appointed bathrooms, providing ample room for family and guests alike. The thoughtfully designed floor plan offers elevated living with abundant natural light and comfortable gathering spaces throughout. Luxury Vinyl Tile (LVT) flooring runs seamlessly throughout the home, delivering both durability and modern coastal style. The gourmet kitchen is a true centerpiece, complete with sleek quartz countertops, ample cabinetry, and plenty of prep space — ideal for entertaining or everyday living. Quartz counters continue in all bathrooms, adding a cohesive and upscale finish throughout the home. Step outside to the second-floor balcony and enjoy coastal breezes — the perfect spot for morning coffee or evening relaxation. With its raised construction, three levels of living space, and high-end finishes throughout, this beach home offers the ideal combination of elegance, functionality, and seaside living.

400 Leah Pl, Myrtle Beach

Listing courtesy of Listing Agent: Sara Boling (Cell: 843-997-7126) from Listing Office: CENTURY 21 Boling & Associates.

$769,990
4 Beds 3 Baths 2611138 MLS
Welcome to Grande Dunes North Village, an upscale gated community ideally nestled between the Intracoastal Waterway and Highway 31 Bypass. This thoughtfully designed neighborhood offers a wealth of amenities, including an outdoor pool, clubhouse, fitness center, pickleball courts, firepit stations, a spacious entertainment lawn, playground, and scenic sidewalks and walking trails woven throughout the community. As a resident, you'll also enjoy exclusive membership to the Grande Dunes Ocean Club, adding beachfront luxury to your everyday lifestyle. All information deemed accurate but not guaranteed. The Geneva single-family home is every bit as sophisticated as it is smart. Experience a thoughtfully designed floor plan with the stunning great room flowing into the gourmet kitchen and dining area. Enjoy your patio or optional covered porch for relaxing evenings. Upstairs, three bedrooms and a spacious loft provide perfect family space. Your luxurious main-level owner’s suite features a walk-in closet and spa-like double vanity bath.

9043 Aideen Dr, Longs

Listing courtesy of Listing Agent: Garrett Brown () from Listing Office: NVR Ryan Homes.

$769,984
3 Beds 3 Baths 2618153 MLS
Welcome to the Sterling, a thoughtfully designed 1 level home in the heart of old Murrells Inlet. This versatile plan includes 3 bedrooms, 3 bathrooms, a private study with French doors on the main level, and a golf cart garage for added convenience. The true centerpiece of this home is the open-concept kitchen, great room, and dining area that wraps around a show-stopping 13-foot kitchen island. Abundant counter space and a walk-in pantry create a layout built for entertaining; this kitchen is as functional as it is impressive. Bedroom 3 is tucked away from the main living areas and includes its own private full bath. The spacious primary suite offers a huge walk-in closet and a spa-inspired en-suite, with a 5-foot walk-in tile shower with glass enclosure, dry-off seat, Moen rain and wall shower heads. This personalized Sterling boasts a Carolina room which increases the living space and adds a charming backyard view. The upgraded Gourmet kitchen includes Level 4 Quartz countertops, a Kohler apron cast iron sink, Whirlpool wall oven/wall microwave, exhaust hood, under cabinet lights, soft close cabinet doors and drawers, an enhanced KitchenAid Induction cooktop, and a huge wrapped kitchen island. Step outside to enjoy the natural beauty of this lovely wooded .65-acre homesite, perfect for relaxing evenings or entertaining guests. Additional features include faux wood window blinds, a fireplace with shiplap surround in the great room, Level 3 Mowhawk REV Wood laminate flooring throughout the first floor living area and bedrooms, upgraded Daltile in all baths and the laundry room, cabinets in the laundry room, upgraded Moen Plumbing fixtures throughout, a designer trim package, crown molding, chair rail and picture molding. Located in the sought-after Northbrook community, this home offers quiet solitude away from the hustle and bustle with easy access to Brookgreen Gardens, Huntington Beach State Park, minutes to 2 public boat launches, and 1 mile to the Murrells Inlet waterfront, combining convenience with comfort. Anticipated completion date December 2026. As America’s number one energy-efficient homebuilder, we’re proud that in 2025 our homes achieved an average net HERS® score of 32 (with solar)—the lowest publicly reported among the top 30 U.S. homebuilders by volume in Builder Magazine’s Top 100 list (ranked by 2025 closings). DISCLOSURE: Photos are of the Sterling Model Home and a Previously sold Sterling home. Options and features may vary. The last BRAND-NEW Northbrook home to be built.

26 Northbrook Dr, Murrells Inlet

Listing courtesy of Listing Agent: Jessica Hill () from Listing Office: Beazer Homes LLC.

$764,990
4 Beds 3 Baths 2611152 MLS
Welcome to Grande Dunes North Village, an upscale gated community ideally nestled between the Intracoastal Waterway and Highway 31 Bypass. This thoughtfully designed neighborhood offers a wealth of amenities, including an outdoor pool, clubhouse, fitness center, pickleball courts, firepit stations, a spacious entertainment lawn, playground, and scenic sidewalks and walking trails woven throughout the community. As a resident, you'll also enjoy exclusive membership to the Grande Dunes Ocean Club, adding beachfront luxury to your everyday lifestyle. All information deemed accurate but not guaranteed. The Charles single-family home is every bit as versatile as it is beautiful. Experience a generously designed floor plan with flexible living areas throughout. The bright great room flows seamlessly into the gourmet kitchen and dining space, keeping you connected to all the action. Enjoy a standard patio or optional covered porch for those cool Carolina evenings and utilize the convenient entry foyer with under-stairs storage to stay organized. A unique first-floor bedroom with adjacent bath provides perfect accommodations for guests or multi-generational living. Upstairs, you’ll find a welcoming loft area plus two additional bedrooms for growing families. Your private owner’s suite features a spacious walk-in closet and spa-inspired split vanity bath.

9039 Aideen Dr, Longs

Listing courtesy of Listing Agent: Melissa Ferrell () from Listing Office: NVR Ryan Homes.

$749,990
3 Beds 3 Baths 2611141 MLS
Welcome to Grande Dunes North Village, an upscale gated community ideally nestled between the Intracoastal Waterway and Highway 31 Bypass. This thoughtfully designed neighborhood offers a wealth of amenities, including an outdoor pool, clubhouse, fitness center, pickleball courts, firepit stations, a spacious entertainment lawn, playground, and scenic sidewalks and walking trails woven throughout the community. As a resident, you'll also enjoy exclusive membership to the Grande Dunes Ocean Club, adding beachfront luxury to your everyday lifestyle. All information deemed accurate but not guaranteed. The Silverleaf single-family home is just as smart as it is stylish. Discover a thoughtfully designed floor plan with 2,107 square feet of versatile living space. The welcoming great room effortlessly flows into the dining area and gourmet kitchen, so you never miss a moment. Tuck away in the private owner’s bedroom at the rear of the main level, while a first-floor bedroom adapts to your lifestyle – guest suite, home office, or space for multi-generational living. Upstairs, a bright loft creates the perfect gathering spot alongside a secondary bedroom and bath.

9047 Aideen Dr, Longs

Listing courtesy of Listing Agent: Garrett Brown () from Listing Office: NVR Ryan Homes.

$684,225
5 Beds 4 Baths 2621600 MLS
Unique floorplan with plenty of space to spread out and a standard 3 car garage! Huge kitchen with a gourmet island/breakfast bar, quartz countertops, stainless steel appliances, walk-in pantry, and 36" cabinets. Expansive family room and formal dining room! There is one bedroom and a full bathroom on the first floor, and 2 more secondary bedrooms, a bonus room (with a closet that could be another bedroom), plus the primary suite with a sitting room on the 2nd floor. Spacious primary bedroom with tray ceiling, garden tub, 5' shower and separate vanities. This home has beautiful LVP flooring throughout the main living area and an eye-catching staircase with open pickets. Enjoy the Myrtle Beach weather from your screened porch. *Photos are of a similar Westerly home. Pictures, photographs, colors, features, and sizes are for illustration purposes only and will vary from the homes as built. Home and community information, including pricing, included features, terms, availability and amenities, are subject to change and prior sale at any time without notice or obligation. Square footage dimensions are approximate. Equal housing opportunity builder.

1992 Petigru Dr., Pawleys Island

Listing courtesy of Listing Agent: Renee Brown () from Listing Office: DR Horton.

$651,810
5 Beds 4 Baths 2621602 MLS
Welcome to The Alder, a stunning 2-story, 5-bedroom, 3.5-bathroom home designed to impress with thoughtful details, elegant finishes, and exceptional functionality. With beautiful curb appeal and a distinctive side-load 2-car garage, this home makes a lasting first impression. Step through the front door into an elegant foyer that flows into a formal dining room featuring a sophisticated tray ceiling—perfect for entertaining guests or hosting holiday dinners. The heart of the home is the expansive open-concept living area where the great room with an electric fireplace, morning room, and gourmet kitchen seamlessly connect. Soaring two-story ceilings in the great room flood the space with natural light, creating an inviting and airy atmosphere. The chef’s kitchen is a dream come true, complete with a large island and breakfast bar, quartz countertops, sleek 36" cabinetry, stainless steel appliances, and a generous walk-in pantry for all your storage needs. A luxurious retreat, the first-floor primary suite boasts a spacious walk-in closet, and spa-inspired ensuite bath featuring dual vanities, a linen closet, a 5' tile shower, garden tub and a private water closet. Convenience is key with a spacious first-floor laundry room and a convenient powder room. Upstairs, you'll find four additional bedrooms and two full bathrooms, all accessed by an open staircase with iron pickets that enhances the home’s refined character. Enjoy outdoor living year-round with a serene screened-in back porch off the morning room—ideal for relaxing mornings or peaceful evenings. The Alder perfectly blends luxury, comfort, and modern living in a timeless design that feels like home from the moment you walk in. Smart living is standard in The Alder. This is America’s Smart Home, equipped with an industry-leading smart home package. Control your thermostat, front door lock and light, and video doorbell all from your smartphone, wherever you are. *Photos are of a similar Alder home. (Home and community information, including pricing, included features, terms, availability and amenities, are subject to change prior to sale at any time without notice or obligation. Square footages are approximate. Pictures, photographs, colors, features, and sizes are for illustration purposes only and will vary from the homes as built. Equal housing opportunity builder.)

2008 Petigru Dr., Pawleys Island

Listing courtesy of Listing Agent: Renee Brown () from Listing Office: DR Horton.

$649,990
3 Beds 2 Baths 2612809 MLS
Welcome to Grande Dunes North Village, an upscale gated community ideally nestled between the Intracoastal Waterway and Highway 31 Bypass. This thoughtfully designed neighborhood offers a wealth of amenities, including an outdoor pool, clubhouse, fitness center, pickleball courts, firepit stations, a spacious entertainment lawn, playground, and scenic sidewalks and walking trails woven throughout the community. As a resident, you'll also enjoy exclusive membership to the Grande Dunes Ocean Club, adding beachfront luxury to your everyday lifestyle. All information deemed accurate but not guaranteed. The Avon single-family home is every bit as welcoming as it is practical. Experience a beautifully open floor plan with thoughtful design throughout. The bright great room seamlessly connects to the gourmet kitchen and dining area, ensuring you’re always part of the conversation. Enjoy a covered porch for relaxing evenings and take advantage of the convenient entry foyer to keep your home organized. This ranch-style layout features three well-appointed bedrooms, with secondary bedrooms thoughtfully positioned for privacy and quiet. Your stunning owner’s suite boasts a tray ceiling, generous walk-in closet, and luxurious double vanity bath with spa-like amenities.

9059 Aideen Dr, Longs

Listing courtesy of Listing Agent: Amber Nikki Nassan () from Listing Office: NVR Ryan Homes.

$636,990
4 Beds 3 Baths 2618073 MLS
Welcome to Grande Dunes North Village, an upscale gated community ideally nestled between the Intracoastal Waterway and Highway 31 Bypass. This thoughtfully designed neighborhood offers a wealth of amenities, including an outdoor pool, clubhouse, fitness center, pickleball courts, firepit stations, a spacious entertainment lawn, playground, and scenic sidewalks and walking trails woven throughout the community. As a resident, you'll also enjoy exclusive membership to the Grande Dunes Ocean Club, adding beachfront luxury to your everyday lifestyle. All information deemed accurate but not guaranteed. The Palladio 2-story single-family home will delight and inspire. A large foyer welcomes you, with a spacious bedroom and bath to one side. Convert the versatile flex space to another bedroom. The gourmet kitchen features an island and walk-in pantry, while the dinette is ideal for casual dining. The family room has enough space to entertain to your heart's delight.

9136 Aideen Dr, Longs

Listing courtesy of Listing Agent: Melissa Ferrell () from Listing Office: NVR Ryan Homes.

$636,400
4 Beds 4 Baths 2607180 MLS
This 4-bedroom 3.5 bath with bonus entertainment area is NEW CONSTRUCTION with ELEVATOR (total of 1,425 sq ft over 2 floors). 1st floor will have living room with electric fireplace, dining area, open concept kitchen with huge island. 1st floor primary bedroom with attached full bath. 1/2 bath is located downstairs, large pantry, and washer/dryer for added convenience. Upstairs has 3 more bedrooms with 2 full bathrooms! Hardie board and batten vinyl siding, custom cabinetry, built in closets, quartz countertops, full quartz backsplash, under cabinet lighting, quartz bathroom vanities, CUSTOM MOLDING throughout, bullnose finish on drywall corners, spray foam insulated roof deck, black trim windows, trex decking, black aluminum handrails, LVP flooring, custom tile shower in primary bath with glass door, full tile surround in guest bath with soaker tub. LVP flooring will be Smartcore Lanier Hickory waterproof Luxury Plank Flooring. Stamped concrete, privacy louvers, 144 sq ft garage, blacked out piers, Hardie board and batten vinyl sided outdoor shower with hot/cold water, trex ground decking, and MANY other upgrades! Completion date is 9/1/26.

6001 - 5740 S Kings Hwy., Myrtle Beach

Listing courtesy of Listing Agent: Brian Fiore () from Listing Office: Ocean Lakes Properties.

$601,990
4 Beds 3 Baths 2618071 MLS
Welcome to Grande Dunes North Village, an upscale gated community ideally nestled between the Intracoastal Waterway and Highway 31 Bypass. This thoughtfully designed neighborhood offers a wealth of amenities, including an outdoor pool, clubhouse, fitness center, pickleball courts, firepit stations, a spacious entertainment lawn, playground, and scenic sidewalks and walking trails woven throughout the community. As a resident, you'll also enjoy exclusive membership to the Grande Dunes Ocean Club, adding beachfront luxury to your everyday lifestyle. Experience grand living on one level. A spacious great room is at the heart of The Savannah and flows seamlessly into the gourmet kitchen and dining area. Three large bedrooms offer sanctuary. Nestled at the back of the house, the owner’s suite provides private access to the covered porch and two walk-in closets. Flex space off the foyer can serve as an office, extra living space, or dining—whatever you need. If you're looking for bonus space, be sure to add the optional 2nd floor for an additional bedroom, a full bath, and loft space!

9110 Aideen Dr, Longs

Listing courtesy of Listing Agent: Amber Nikki Nassan () from Listing Office: NVR Ryan Homes.

$599,000
5 Beds 4 Baths 2621753 MLS
Beautiful, All-brick 5 bedroom/4 bath home located on a large home site in the desirable Aynor School District. This top-selling home plan features many upgrades including spacious great room, coffered ceilings, electric fireplace, quartz island kitchen, large bedrooms, multiple storage closets, LVP wood flooring, screened in back porch, office, bonus room, and a sprawling rear lawn. In addition to the quartz counter tops, this upgraded kitchen features all stainless appliances, beautiful cabinetry with soft close drawers and doors, custom cabinet range hood and more. Enjoy your meals at the spacious island, or in the nook, which features chair rail and wainscoting. The large master bedroom and bath features an over-sized tile shower, high-quality valves and faucets, quartz vanity tops, double sinks, linen closet, and a large walk-in closet. Other interior features include a large laundry room with sink and extra cabinetry for storage, drop zone, and more. Exterior features include a carriage style automatic side load garage door with glass window for natural light, quiet belt drive garage door opener, and maintenance free vinyl shake gables and dormers, brick soldier course and quoined corners, concrete driveway, entry sidewalk, screened rear porch and more! Call today to view this lovely home! ** HOME IS TO BE BUILT AND CAN BE CUSTOMIZED. SIMILAR FLOOR PLANS AVAILABLE TO VIEW.**

TBD Dog Bluff Rd., Galivants Ferry

Listing courtesy of Listing Agent: Coastal Land & Home Team (Office: 843-358-5263) from Listing Office: Coastal Land & Home.

$599,000
3 Beds 3 Baths 2618462 MLS
TO Be built! Imagine pulling onto your beautiful, wooded lot with large oak trees overlooking the lake at Heather Lakes in Little River SC! This 3 Bed, 2Bath home will have under the home parking/Basement, upgraded features such as luxury cabinets, fireplace, LVP throughout, upgraded finsishes, Solid Surface countertops, with a beautiful stone front and large rear porch for that southern, low country feeling. Located in one of the best destinations for seafood, 10 minutes to the beach, shopping, dinning, hospitals and doctors offices. This brand new construction home in a mature neighborhood is going to be a showpiece! Call us today for floorplans and information!!

2558 Lake Vista Dr., Little River

Listing courtesy of Listing Agent: Sara Bush (Cell: 843-450-2535) from Listing Office: Rowles Real Estate.

$589,900
5 Beds 4 Baths 2620631 MLS
Large 5 acre lot with no HOA and NO Deed Restrictions!. New Homes, Builder WILL Customize, other plans available. The Jefferey Plan features a front porch, entry foyer, open kitchen with solid wood cabinets with crown molding, stainless steel appliances (microwave, smooth top stove, dishwasher), pantry cabinet, and walk in pantry. Formal dining room with tray ceiling, and a separate breakfast nook. Gourmet kitchen with ample cabinet and pantry space is open to the living room. Private Main bedroom suite has tray ceiling with ceiling fan, spacious double walk-in closet. Main bathroom has double sinks in raised vanity height,5' walk in shower, linen closet, and toilet closet. Split bedroom plan, with 3 guest bedrooms and 2 full baths on the opposite side of the house. Includes a bonus room with full bathroom, and closet upstairs. Waterproof, wood-look luxury vinyl plank flooring throughout with carpet in the bedrooms, stairs to bonus room, and bonus room. Buyer will make all selections for the home, and can upgrade the standard features. Spacious finished/painted 2 car garage side loaded, with automatic door opener. Rear covered porch and patio. Photos are for illustrative purposes only and may be of similar home built elsewhere, may show upgraded options. Square footage is approximate and not guaranteed. Buyer is responsible for verification.

TBB 16 Highway 792, Loris

Listing courtesy of Listing Agent: Jillian Pursley () from Listing Office: Bulldawg Property Sales LLC.

$584,934
3 Beds 3 Baths 2611720 MLS
Welcome to Hope Pointe—your gateway to relaxed coastal living, just a short golf cart ride from the beach, offering exceptional value and scenic waterfront views. Nestled along the beautiful Intracoastal Waterway in North Myrtle Beach, this new single-family home community features a private dock and exclusive boat slips available for purchase by homeowners. Future amenities include a sparkling community pool, playground, fire pit, walking trails, two dog parks designed for your four-legged companions, and a community Marina with 43 private boat lifts and 1 communal slip. Residents also enjoy convenient access to the Freedom Boat Club, along with premier dining and shopping options nearby. Embrace the coastal lifestyle by cruising to waterfront restaurants, boutique shops, championship golf courses, and pristine beaches—all just minutes away. Hope Pointe isn’t just a place to live—it’s a way of life, offering expertly crafted homes and a vibrant community experience in one of the area’s most desirable waterfront locations. The Anderson is astonishing. An optional full front porch makes a statement and invites you into the foyer and flex space, which can be used as a study, office and more. The stunning family room adjoins your gourmet kitchen and overlooks the whole level, including the dining area and rear porch. Beyond the pantry, the laundry connects to a 2-car garage. Your luxury owner’s suite completes the main floor with a dual vanity bath and walk-in closet. Upstairs, two bedrooms, a full bath and large loft offer more comfort and living space.

1500 Hope Pointe Dr, North Myrtle Beach

Listing courtesy of Listing Agent: Rebecca Hightower () from Listing Office: NVR Ryan Homes.

$577,000
4 Beds 5 Baths 2529944 MLS
Welcome to the Ivey, a spacious Southern-style two-story home thoughtfully designed for modern living in North Myrtle Beach. This plan features 4 bedrooms, 4.5 bathrooms, a private study with French doors, a formal dining room with butler’s pantry entry into the eat-in kitchen, a loft, a covered back porch, and a welcoming front porch that enhances its curb appeal. The soaring 19' ceilings in the great room create a dramatic focal point, opening into the loft above for an airy, connected feel. Upstairs, Bedrooms 2, 3 and 4 are privately located, each with their own full bath. Bed 4 is a 2nd owner's suite as it features a large bathroom with a double sink vanity. The oversized first-floor primary suite is a true retreat, boasting an expansive walk-in closet and a spa-inspired bathroom with your choice of [a zero-entry walk-in tile shower with glass enclosure, dry-off seat, Moen rain and wall shower heads] -or- [a walk-in tile shower paired with a stand-alone soaking tub.] Located in the sought-after Marshfield community, this home offers a coming Pool, Clubhouse with Kitchen, Fitness Center, Fire Pit, Pickleball Courts, Dog Park, Walking Trails, Playground, Sidewalks on both sides of the street and easy access to Barefoot Landing (only 4.3 Miles away) and the Atlantic Ocean (roughly 6 miles away), combining convenience with comfort. As America’s number one energy-efficient homebuilder, we’re proud that in 2024 our homes achieved an average net HERS® score of 37 (with solar) and a gross score of 42—the lowest publicly reported among the top 30 U.S. homebuilders in Builder Magazine’s Top 100 list (ranked by 2024 closings). Contact us today to learn more about exclusive buyer incentives, including closing cost assistance, design studio upgrades and more! Pictures / Branded Tour shown are from a previously built home, from a previous neighborhood.

TBD3 Marshfield Rd, Longs

Listing courtesy of Listing Agent: Jennifer Segaar () from Listing Office: Beazer Homes LLC.

$572,650
3 Beds 3 Baths 2614993 MLS
Build your dream home in SayeBrook with this N.C/SC Homebuilder building homes in the Carolinas for over 35 years! Quality construction and homeowner satisfaction is #1 with this popular respected builder. This is the popular Barrington OW plan to be built on this homesite. NOTE: This home is priced with standard included features only and no chosen options/upgrades. This allows you the opportunity to upgrade and choose flooring, cabinets, countertops, lighting, and other available design options. Our onsite agents will assist you with cost for any design upgrades (which will be added to your purchase price after you meet with our Home Designer.) This allows you to Personalize what fits your lifestyle , wants, need and budget (proposed building time is estimated at about 7-8 months from contract to purchase) . See our onsite experienced new homes sales consultants for more details, assistance, and details of any builder incentives. Saussy Burbank is a popular regional builder in the North Carolina and South Carolina markets building Low Country/Coastal Style homes. Known for quality construction and architectural details ... customer service is tops with Saussy Burbank! This coastal-style home features welcoming front door, and a wrap-around front porch for relaxing. Inside, you'll find an open-concept layout ideal for entertaining. The family room, kitchen, and sunroom are enhanced by 10 ft. ceilings and abundant natural light from expansive windows. The second floor offers a loft, and two spacious guest bedrooms with a full bath. The Barrington OW blends luxurious finishes with a thoughtful design that's perfect for modern living and entertaining! James Hardie fiber cement siding, raised foundations, attractive landscaping and irrigation are standard. This home is located on a corner homesite and will have a 5 ft. semi-private wood fence across the rear of lot. Life is good at SayeBrook! The community has beautiful tree-lined streets with sidewalks, parks, and lakes. The amenity center has a neighborhood meeting house, resort style pool with covered pavilion, basketball, 4 pickleball courts with lights, playground, fire pit, and dog park. Community is within walking distance to SayeBrook Town Center (shopping) and only a short golf cart ride to Market Common and the beach! SayeBrook is a natural gas community. Come tour our staged model home and available homes for quick move-in! See onsite agent for any available builder promotions. SayeBrook's location can't be beat ... only a short drive to medical, airport, shopping, restaurants, golf and the beach! All measurements and square footage are estimates only and are not guaranteed by agent nor builder.

1252 Newell Dr, Myrtle Beach

Listing courtesy of Listing Agent: Trisha Whitaker () from Listing Office: Carolina One Real Estate GS.

$566,900
3 Beds 3 Baths 2614951 MLS
Build your dream home in SayeBrook with this N.C/SC Homebuilder building homes in the Carolinas for over 35 years! Quality construction and homeowner satisfaction is #1 with this popular respected builder. This is the popular Banbury plan to be built on this homesite over looking the pond. NOTE: This home is priced with standard included features only and no chosen options/upgrades. This price does include cost of optional primary bedroom extension. This allows you the opportunity to upgrade and choose flooring, cabinets, countertops, lighting, and other available design options. Our onsite agents will assist you with cost for any design upgrades (which will be added to your purchase price after you meet with our Home Designer.) Personalize it to fit your lifestyle , wants, needs and budget. (proposed building time is estimated at about 7-8 months from contract to purchase) . See our onsite experienced new homes sales consultants for more details, assistance, and details of any builder incentives. Builder is a Popular Regional Builder in North Carolina/South Carolina markets for over 30 years building Low Country/Coastal Style New Homes. Always paying attention to architectural details. Quality and Customer service is tops with this builder! Come see us! Building in SayeBrook...a new home community centrally located . SayeBrook is a master planned community near SayeBrook Shopping center, restaurants, 2 miles from ocean , near Market Common District, airport, and Murrells Inlet. This is the Banbury Plan with expanded primary suite on first floor, oversized laundry room , powder room, separate dining area, two spacious bedrooms, bath, and 15x 14 loft(bonus room) on second floor. You will love the 10 ft. ceilings on first floor, 9 ft. ceilings other remaining areas. Abundance of windows in this beautiful home. Five panel doors throughout. Homesite front porch has views of ponds detached 2-car garage, space for outdoor living in rear . Level 1 Tile floors in all baths and laundry. Lovey kitchen -open plan window above kitchen sink, lots of windows throughout home allows bright natural light. Lawn sprinkler and security systems installed. Detached 2-car garage sq. ft. is not included in total sf. All measurements and sf. are estimated only and not guaranteed by builder. for accuracy , it is recommended a buyer measure. Life is good at Sayebrook. Beautiful tree-lined streets with sidewalks, parks, community meeting house, pool, covered pavilion, playground, basketball court, pickleball courts, Dog Park, and fire pit. Coastal, small-town charm within walking/golf cart distance to Sayebrook Town Center. You can also drive your golf cart to the Market Common district!! A natural gas community. Come tour our available homes.

1345 Heswall Alley, Myrtle Beach

Listing courtesy of Listing Agent: Trisha Whitaker () from Listing Office: Carolina One Real Estate GS.

Provided courtesy of The Coastal Carolinas Association of REALTORS®. Information Deemed Reliable but Not Guaranteed. Copyright 2026 of the Coastal Carolinas Association of REALTORS® MLS. All rights reserved. Information is provided exclusively for consumers’ personal, non-commercial use, that it may not be used for any purpose other than to identify prospective properties consumers may be interested in purchasing.